About thestudio.
How we work, who leads the studio, and the process from the first measurement to handover. Reach Athar Pathan or Mr. Arman directly.
The studio
Small by design
Haven Court Studio is an interior design and build practice for homes. We work with a small number of clients at a time, so every home gets the attention of the people who designed it.
Our homes are warm rather than showy: natural textures, soft light, generous storage and furniture that is comfortable to use every day.
We handle the whole job ourselves. Design, carpentry, electrical work, false ceilings, painting and styling are planned together and delivered by one team.
That means one plan, one schedule and one number to call, from the first measurement to the day you get your keys back.
The founders
Meet the founders.
Athar Pathan and Mr. Arman lead every project. You can call or WhatsApp either of them directly.
- 01Co-founder
Athar Pathan
Haven Court Studio
- 02Co-founder
Mr. Arman
Haven Court Studio
From the founders
A letter on how we work
We started Haven Court Studio around one idea: a home should feel calm, warm and finished on the day you move in, not after years of small fixes.
Every project begins with how you actually live. Where the morning light falls, where the shoes pile up, how many people sit down for dinner. The drawings come after that.
We keep the team small and the conversations direct. You will always know who is responsible for your home, and you can always reach one of us.
Athar Pathan & Mr. ArmanCo-founders, Haven Court Studio
What we believe
Ideas behind every home we design.
- 01
Start with the way you live
Layouts follow your routines: who cooks, who works from home, where guests sit. Style comes second, and lasts longer for it.
- 02
Materials that age well
We choose finishes that still look right after years of daily use, not just on handover day.
- 03
One team, one point of contact
Design, carpentry, electrical and finishing are coordinated by one team, so you never chase five vendors.
- 04
Free 3D when you book
Once the deal is finalised, a 3D room sample is free. If you want 3D design before booking, that work is charged separately.
The process
Five steps to move-in day
The same five steps for every home. 3D is free after you finalise the deal; before booking it is charged.
Consultation
A free conversation and site visit to understand your home, your routines and your budget.
Quotation
A room-by-room quotation with materials and fittings listed, so you know exactly what you are paying for.
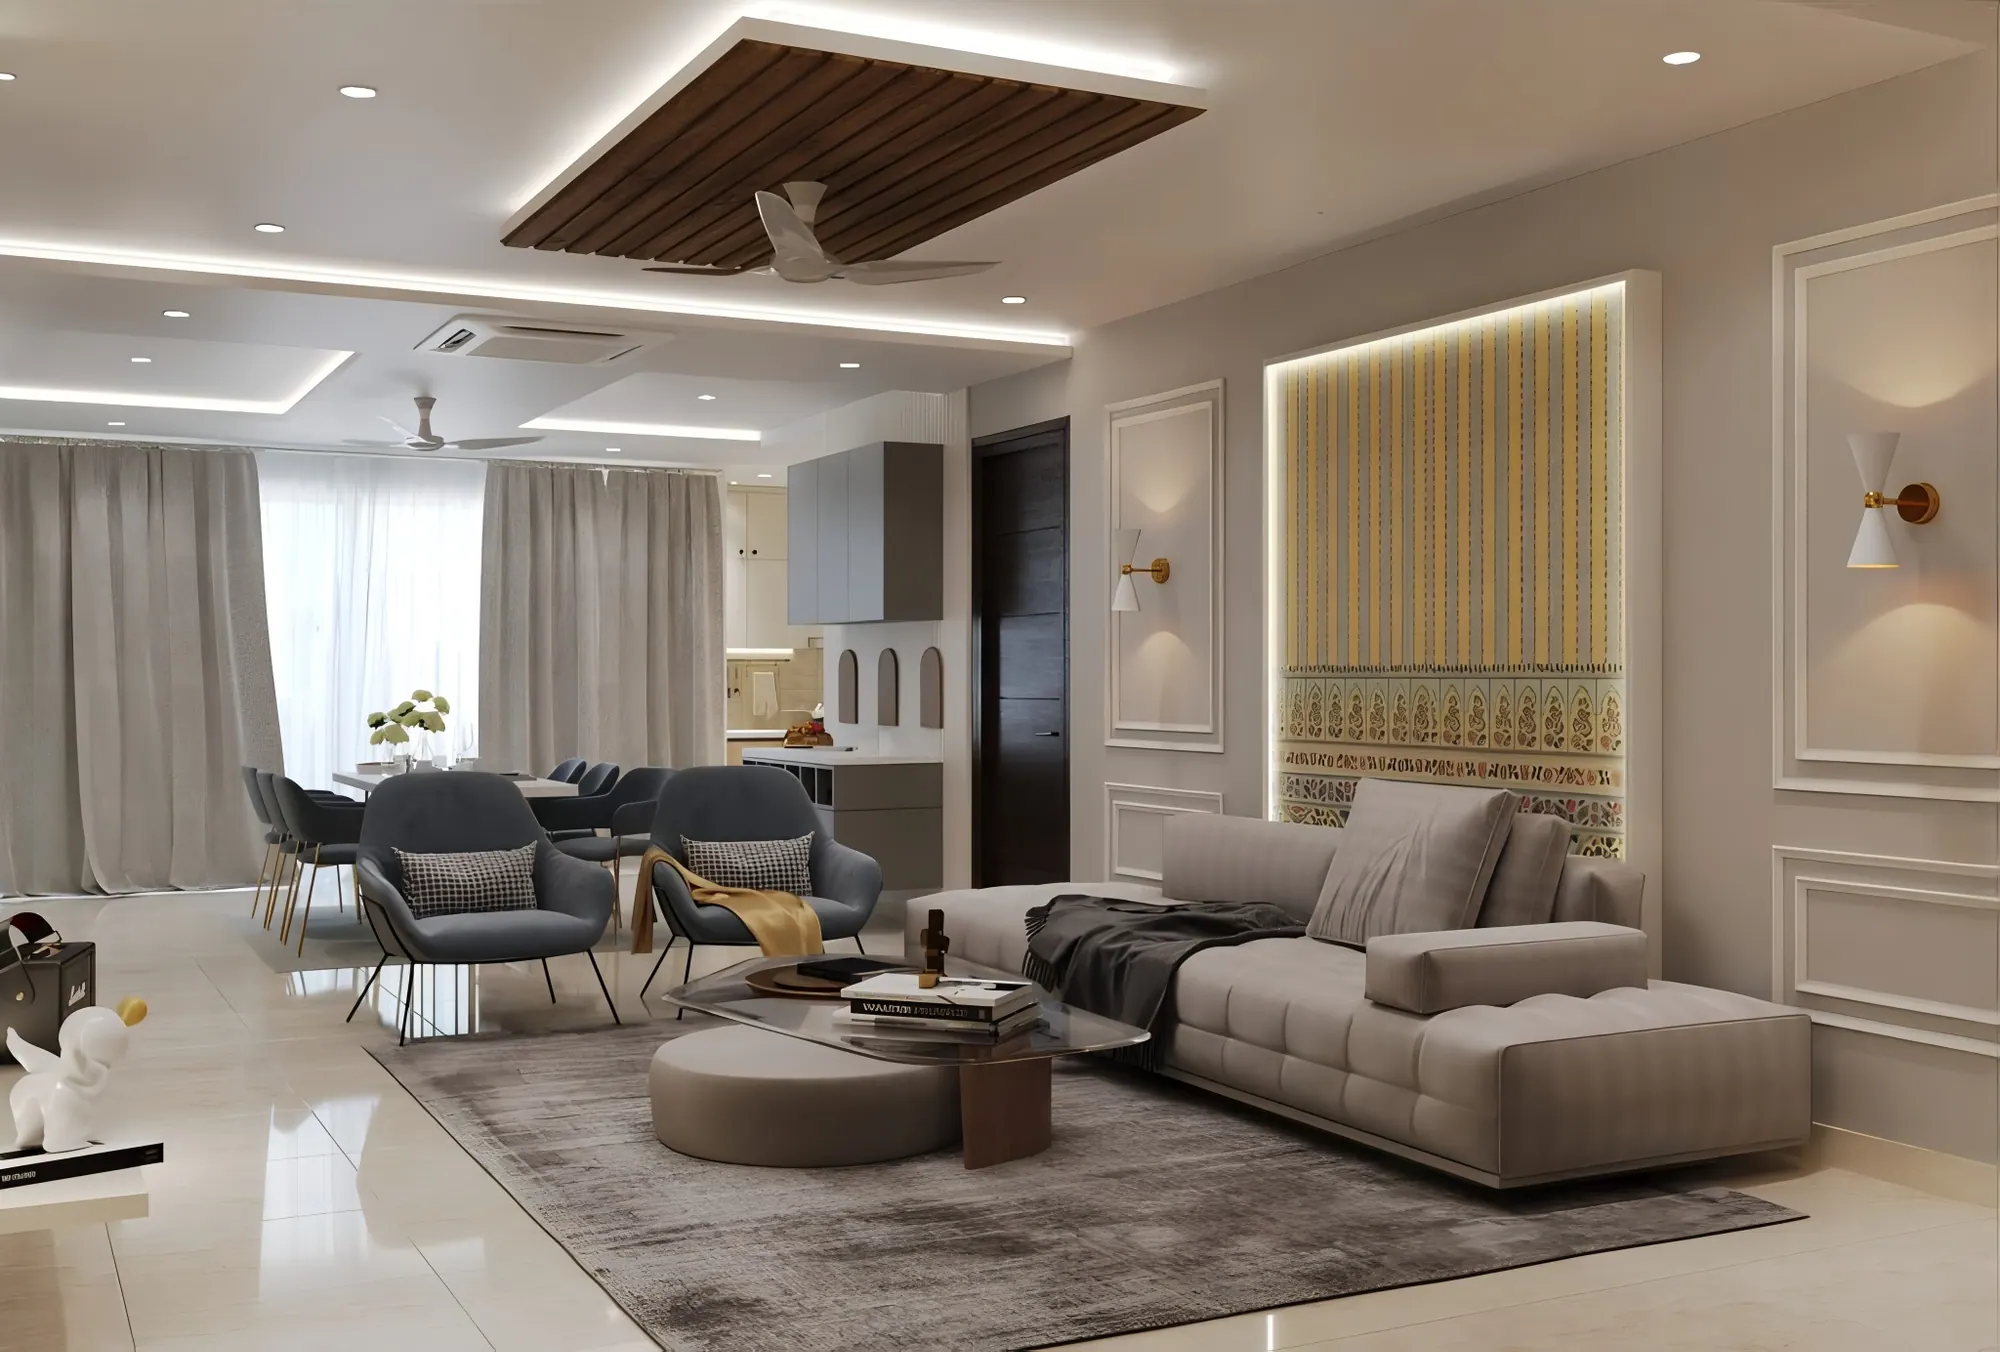
3D room sample
Finalise the deal and the 3D room sample is free. Want to see 3D before you book? That design work is paid separately.
Execution
Our team builds on site and coordinates every trade, with regular updates on WhatsApp.
Handover
A final walkthrough of your finished home: cleaned, styled and ready to live in.
Next step
Ready to plan your home?
Free 3D room sample when you finalise the deal. Need 3D before booking? That is a paid design service.