
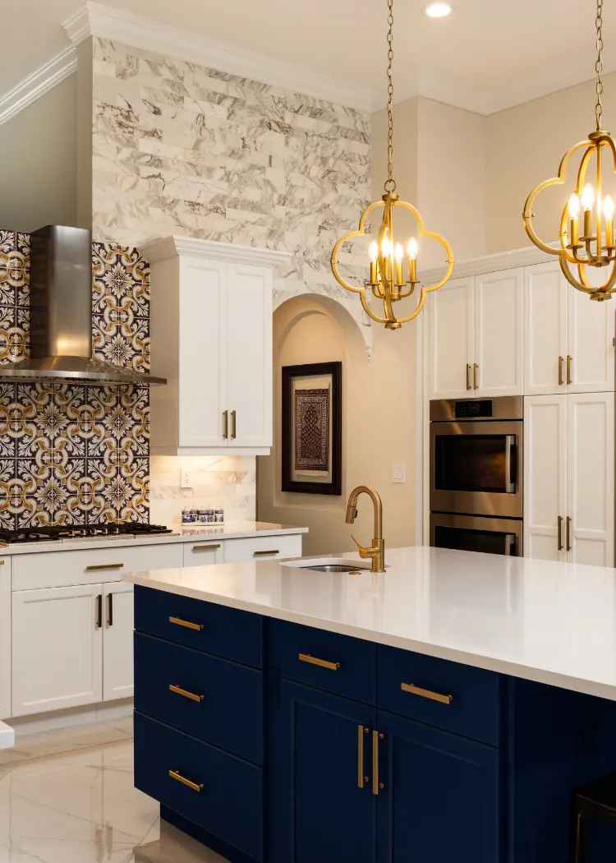
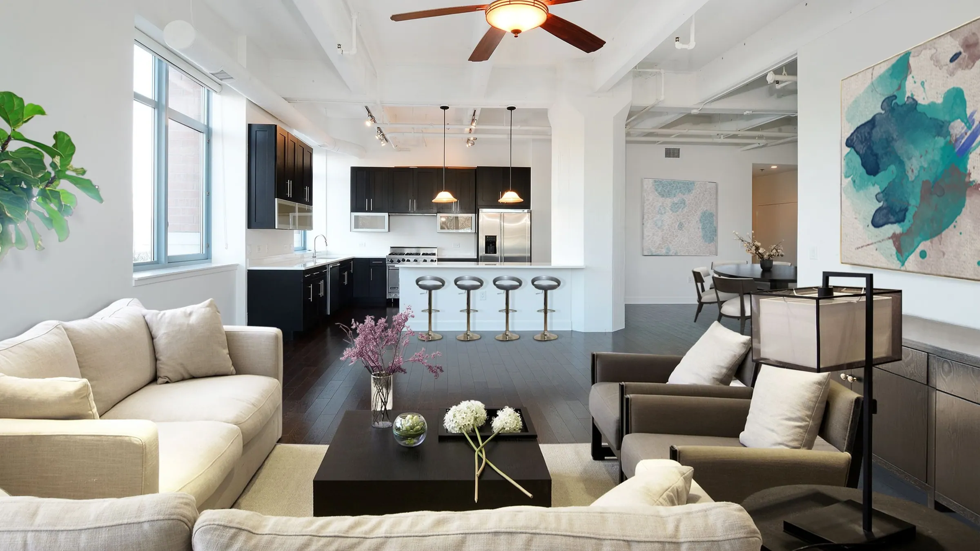
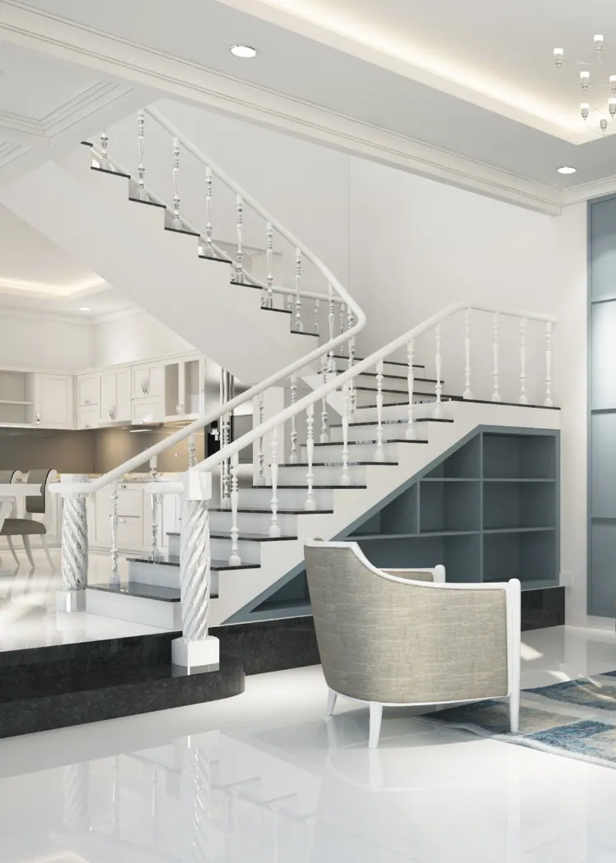
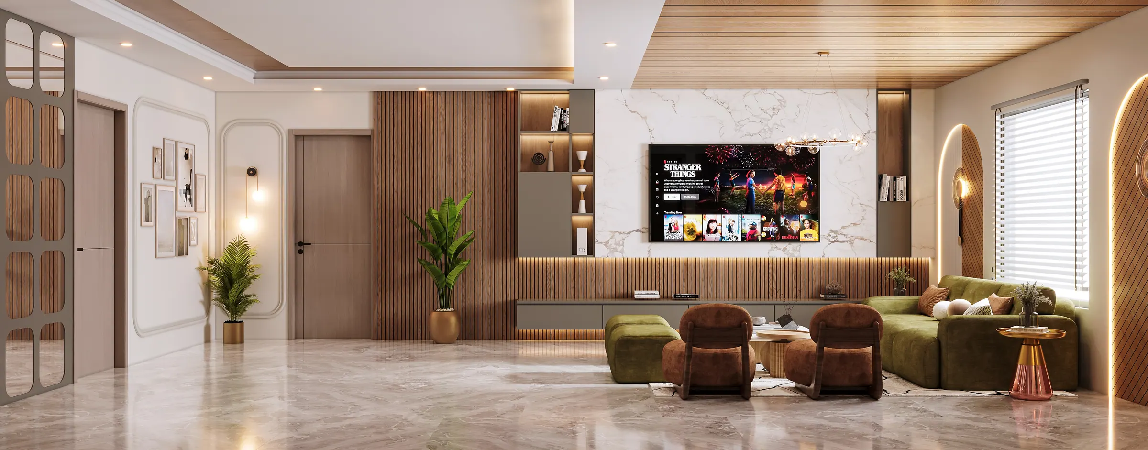
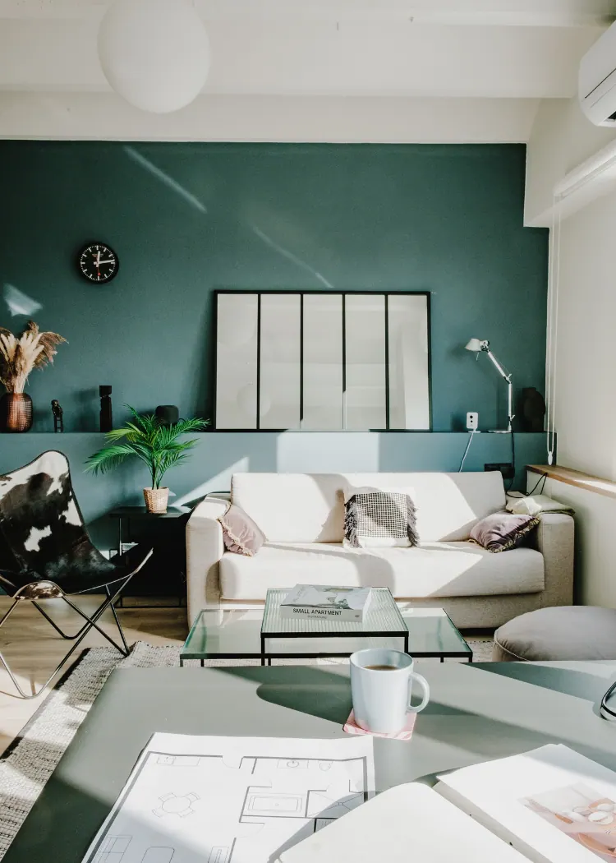
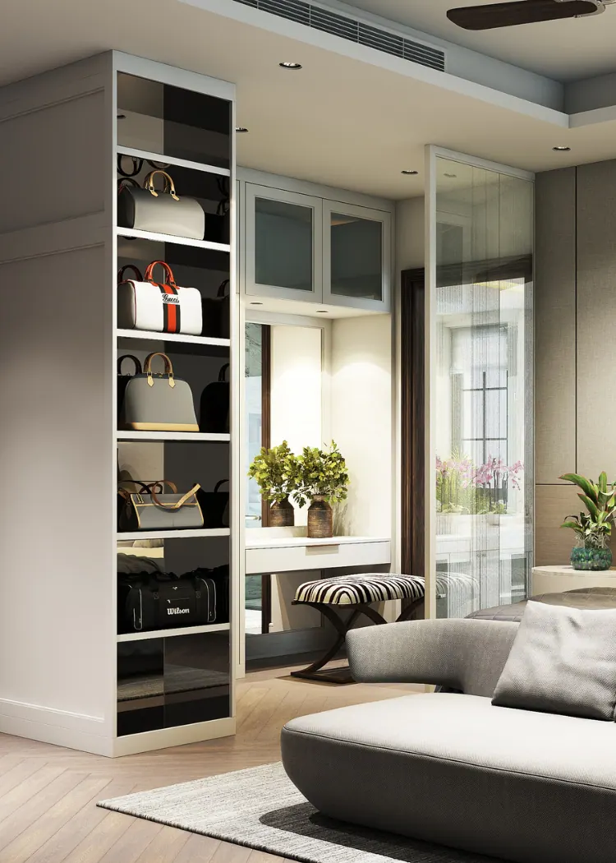
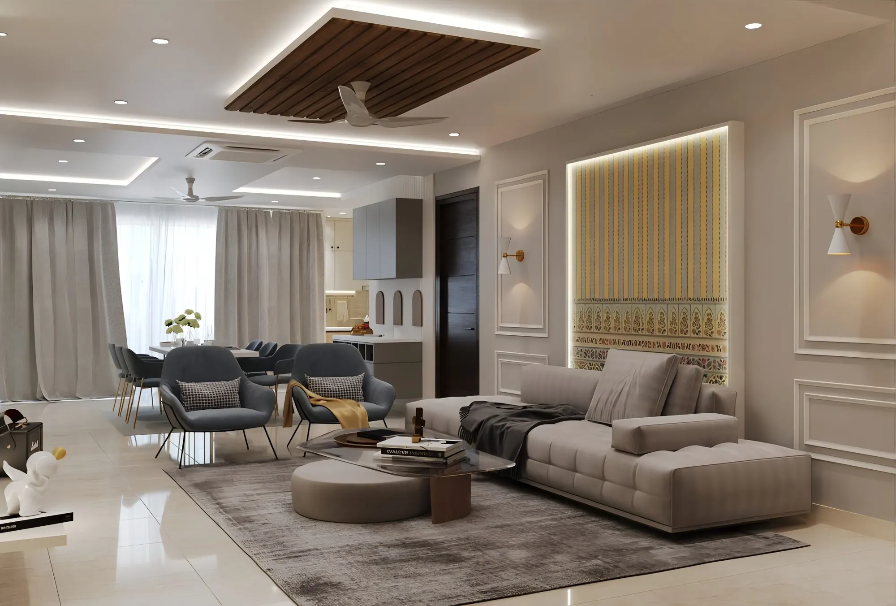
Fig. 1Formal living
Full home interior
Complete interiors, modular furniture and turnkey execution. One small team from the first measurement to the day you move in.
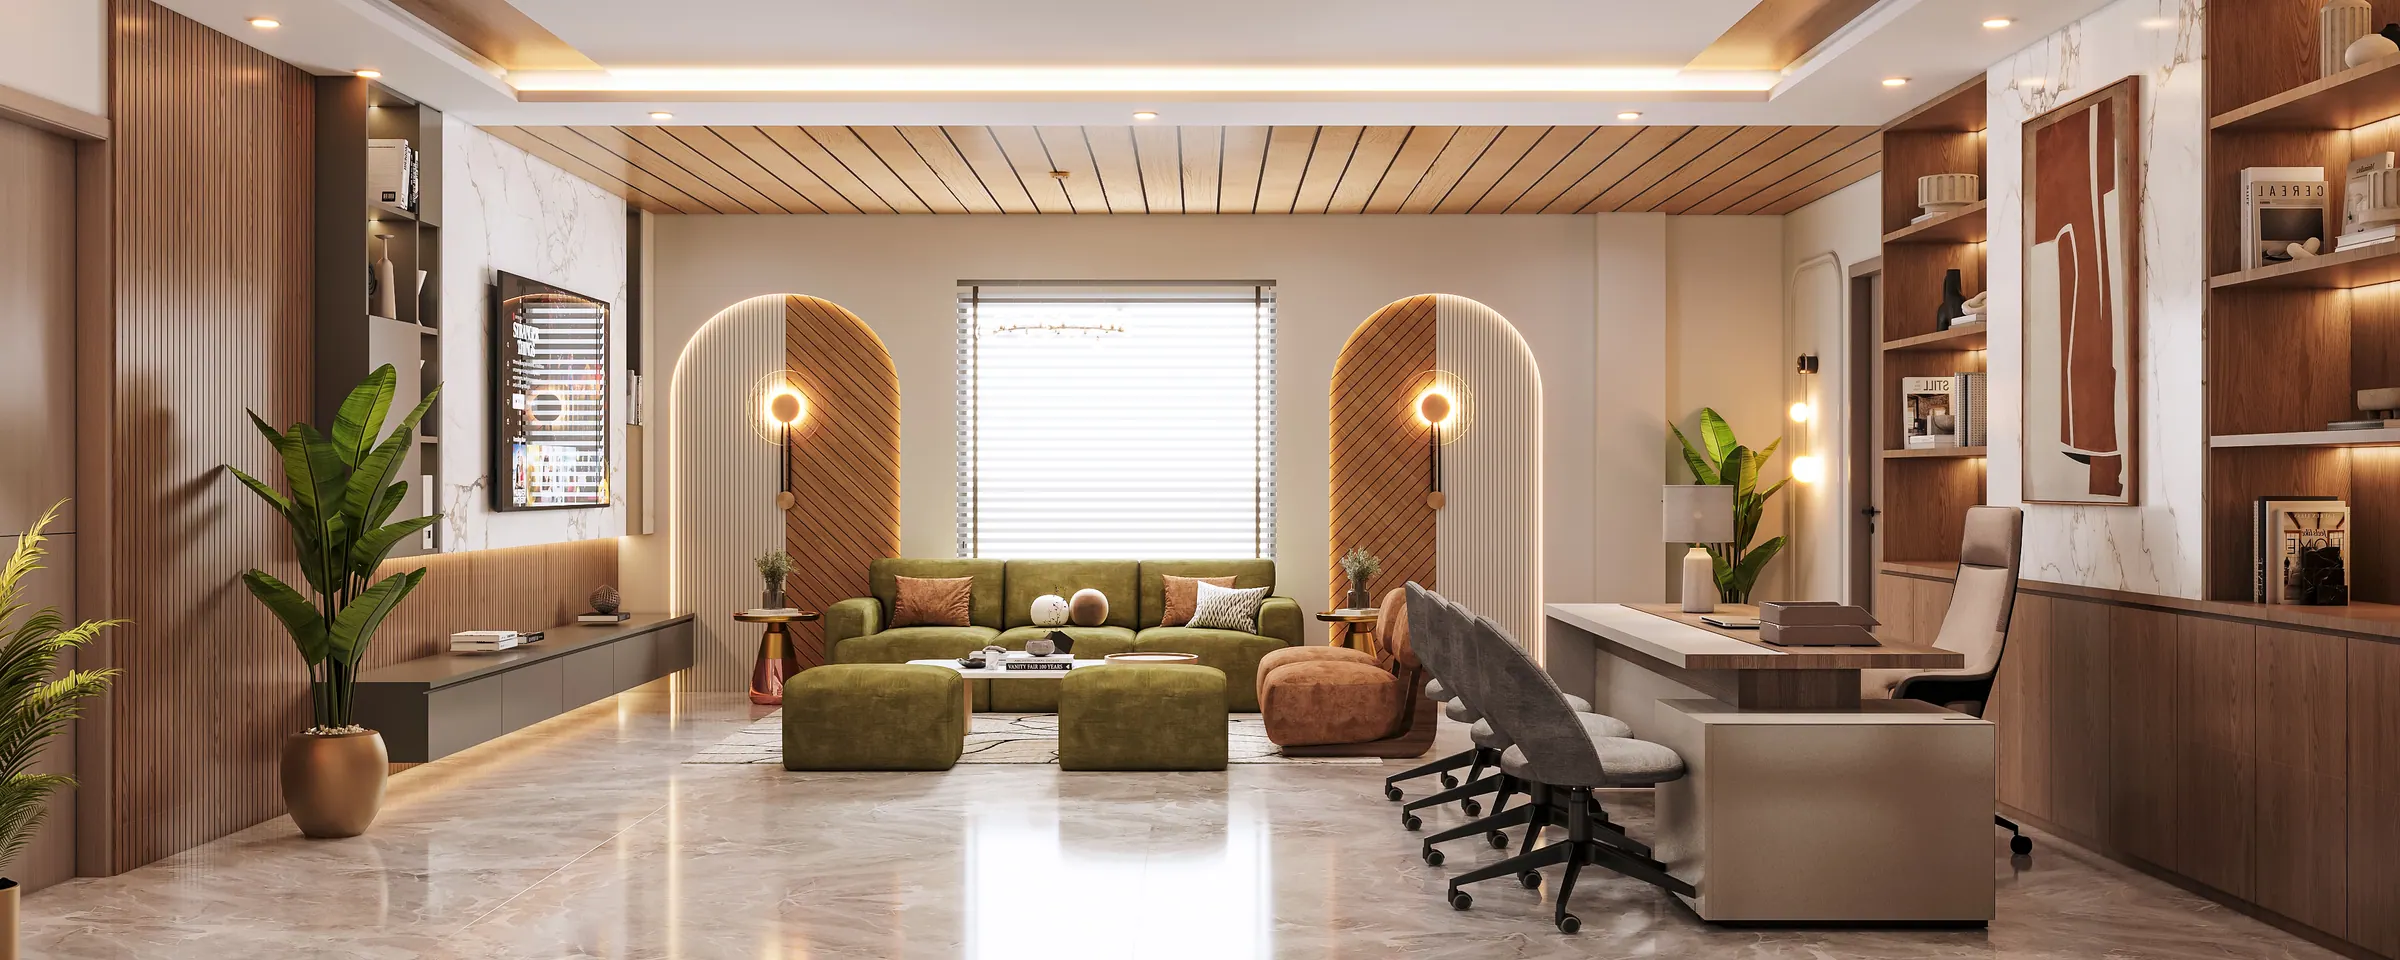
Five pages
The work
Design, modular furniture, ceilings, finishes, electrical work and furnishing. From one wardrobe to a turnkey home, the same team designs, builds and hands it over.
Planning, production and site execution as one job, so every room finishes together.
Floor plans, furniture layouts and working drawings. 3D is free after you finalise the deal; before booking it is a paid service.
L-shape, U-shape, parallel and island kitchens with shutters, countertops and appliances fitted.
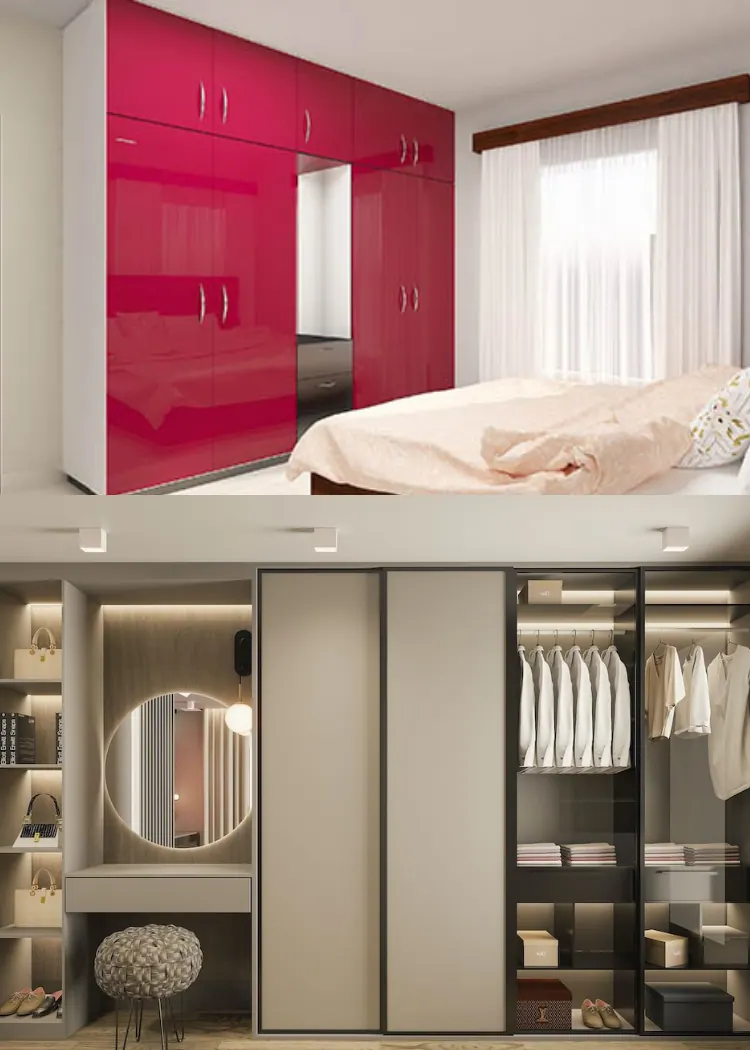
Sliding, hinged and walk-in wardrobes, lofts, shoe racks and utility storage, measured to the centimetre.
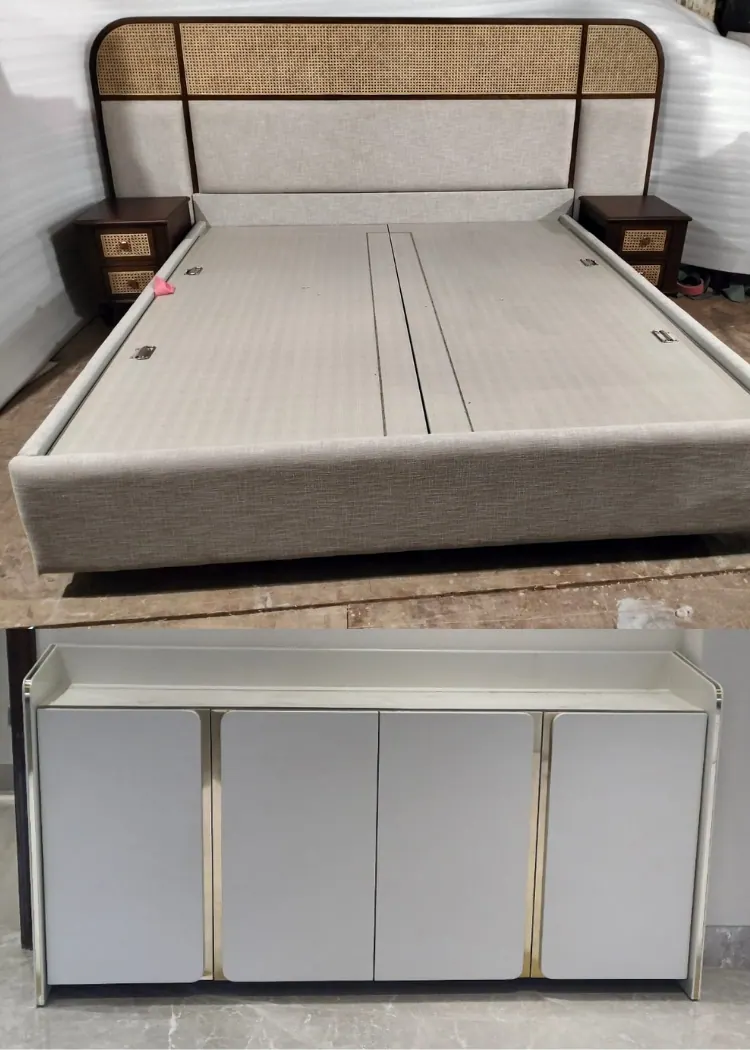
Beds, sofas, dining, study tables, pooja units and custom joinery made for the room.
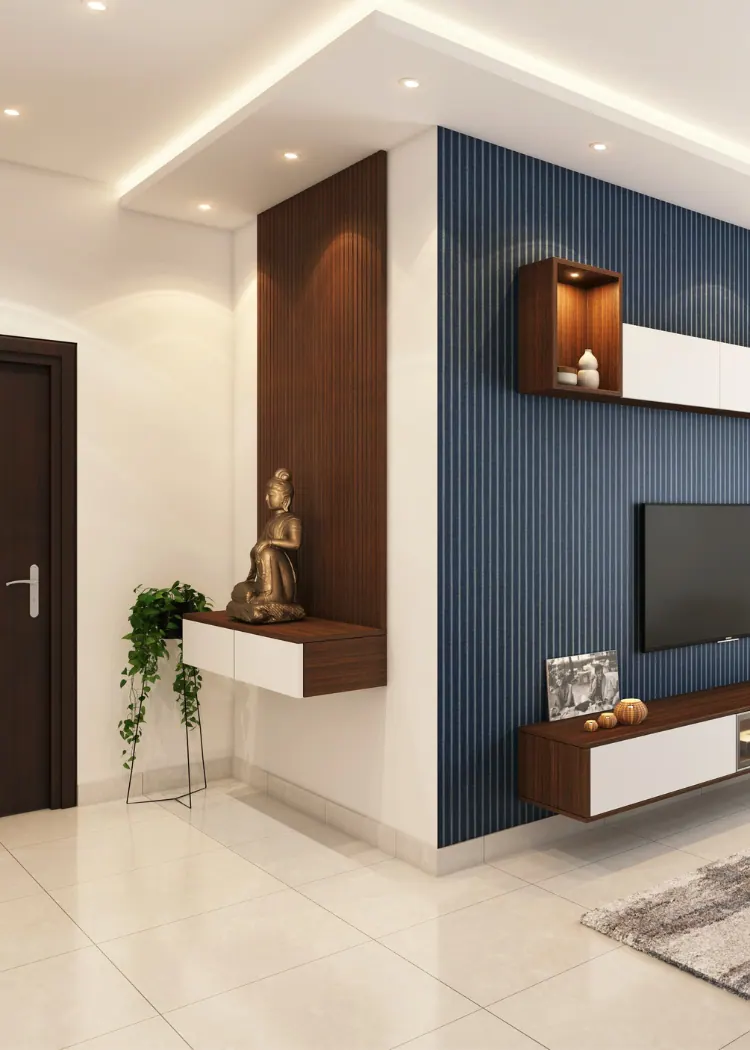
Media walls, fluted panels, louvers, cladding and feature walls that hide the wires.
Gypsum and POP ceilings, coves, LED profiles, and glass or gypsum partitions.
Putty, emulsion, texture, wallpaper, wood polish and decorative surface finishes.
Concealed wiring, switches, LED profiles, pendants and appliance points planned with the layout.
Curtains, blinds, upholstery, rugs, mirrors and soft furnishings for the final layer.
New interiors for lived-in homes, planned so the disruption is short and the mess is ours to clear.
Finished rooms
Homes and workplaces planned, built and styled from start to finish. Scroll on to walk through them.
Browse by categoryFull home interior
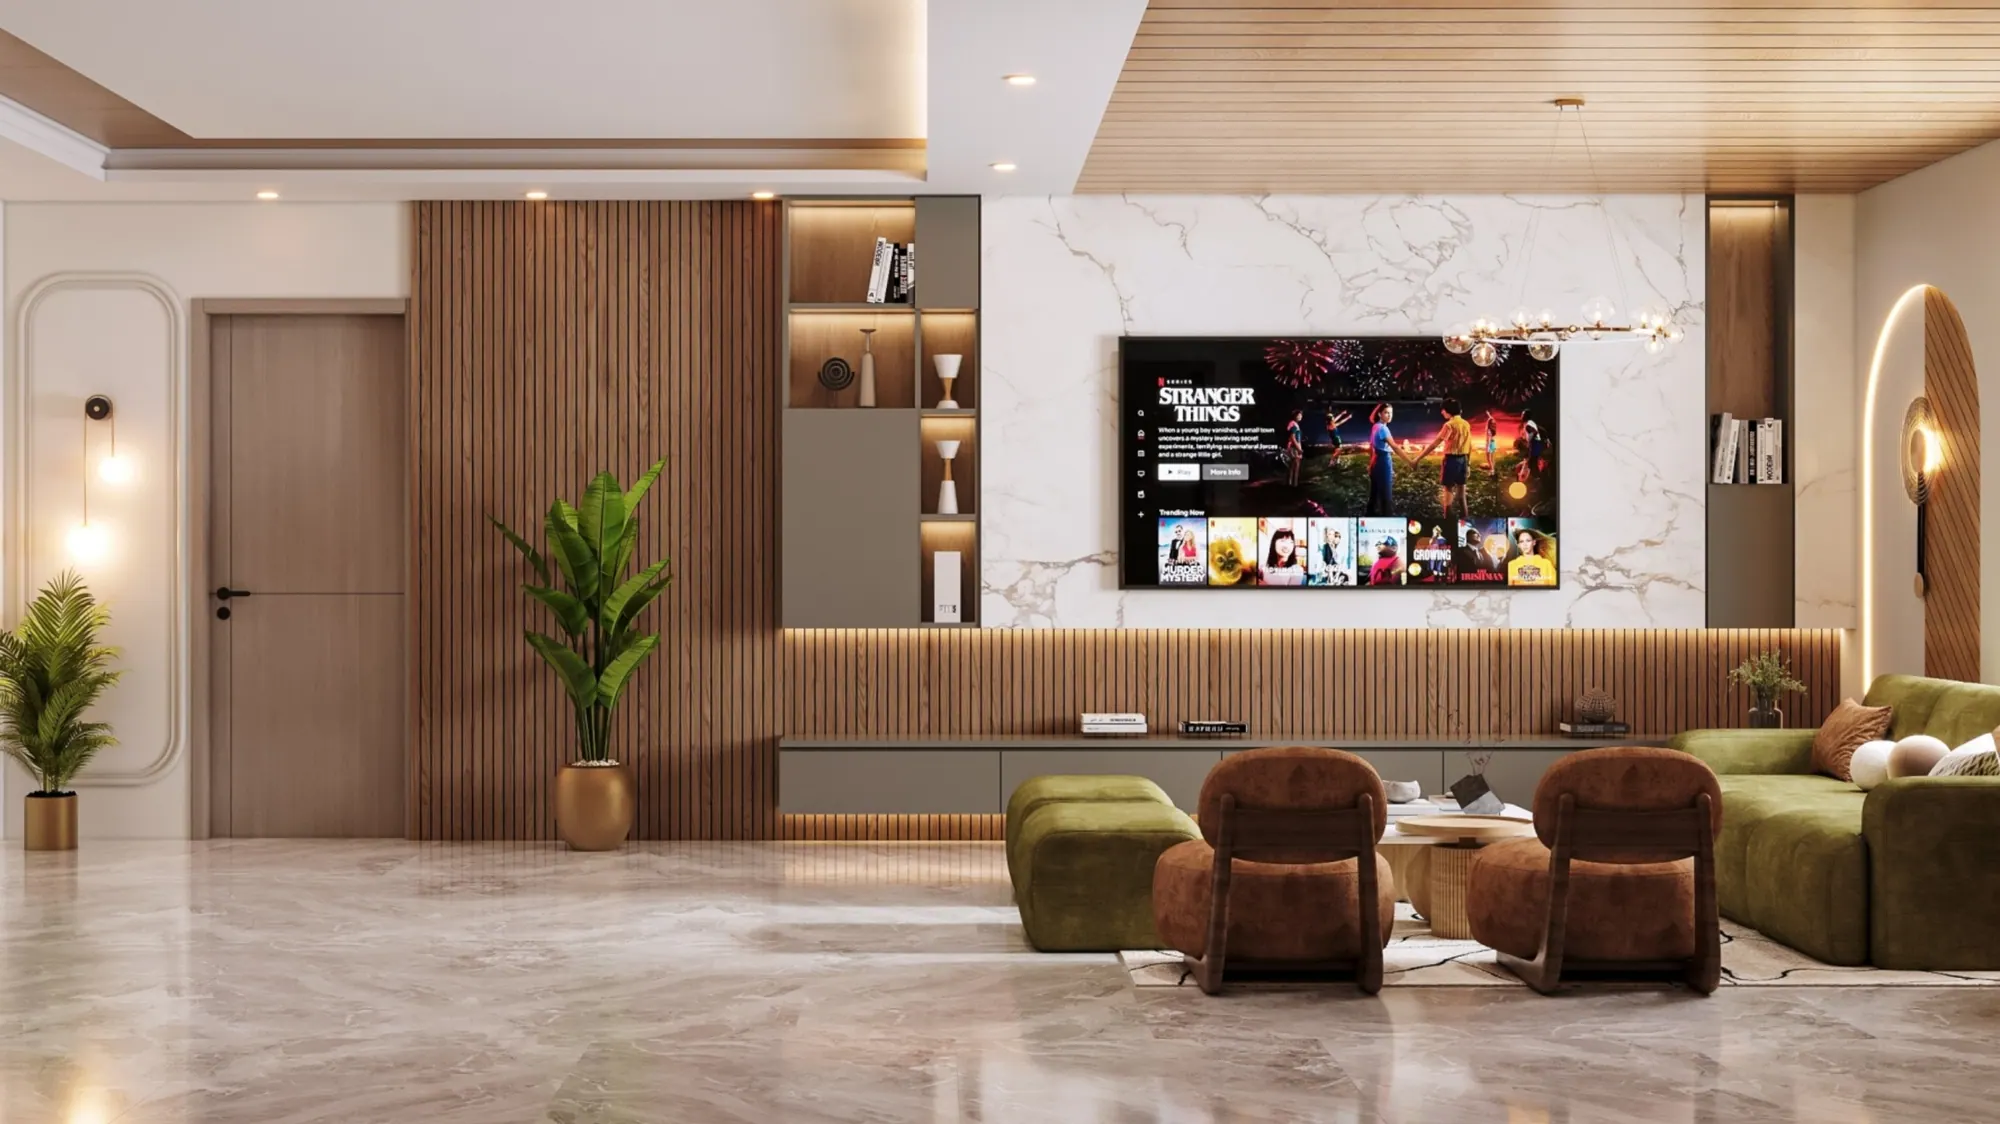
Living and entertainment
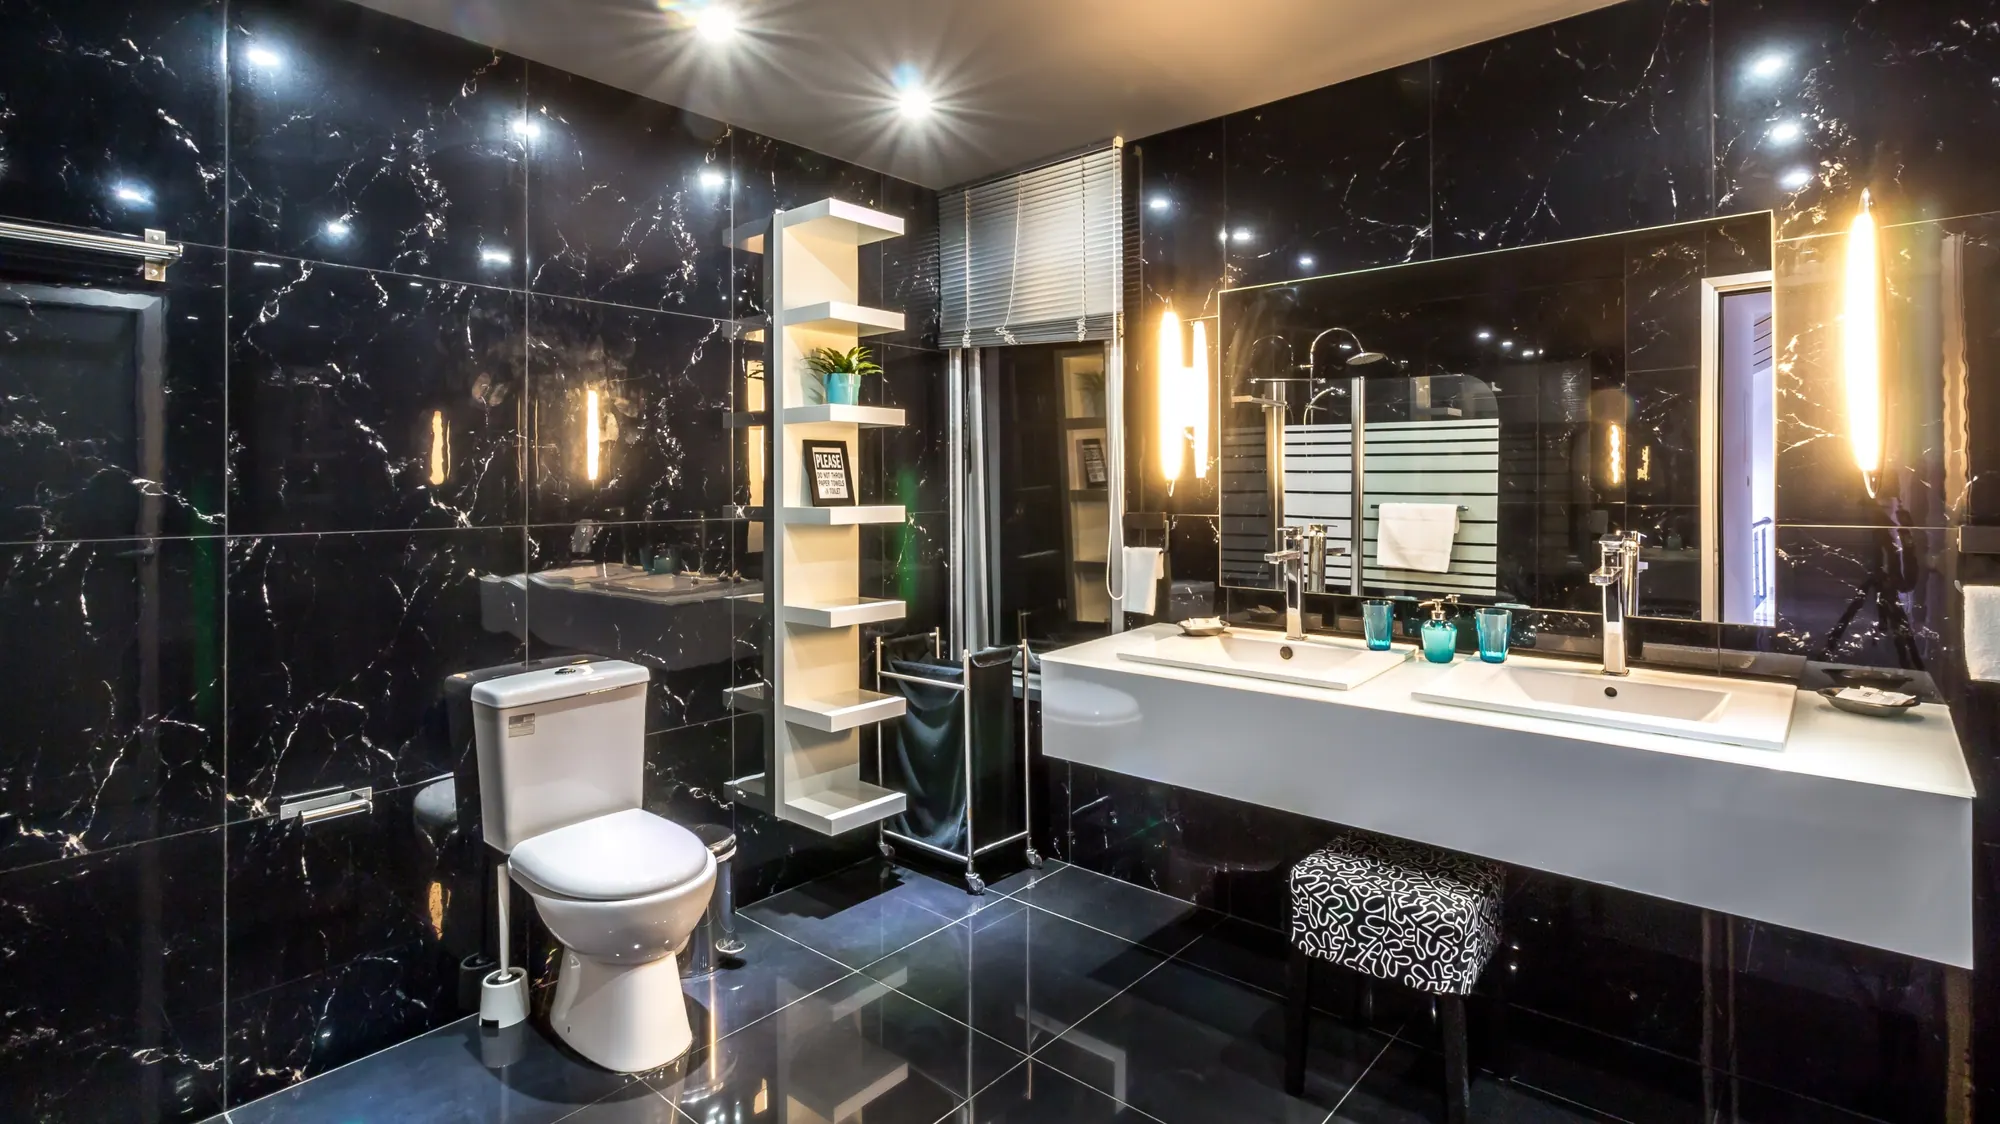
Bathroom interior
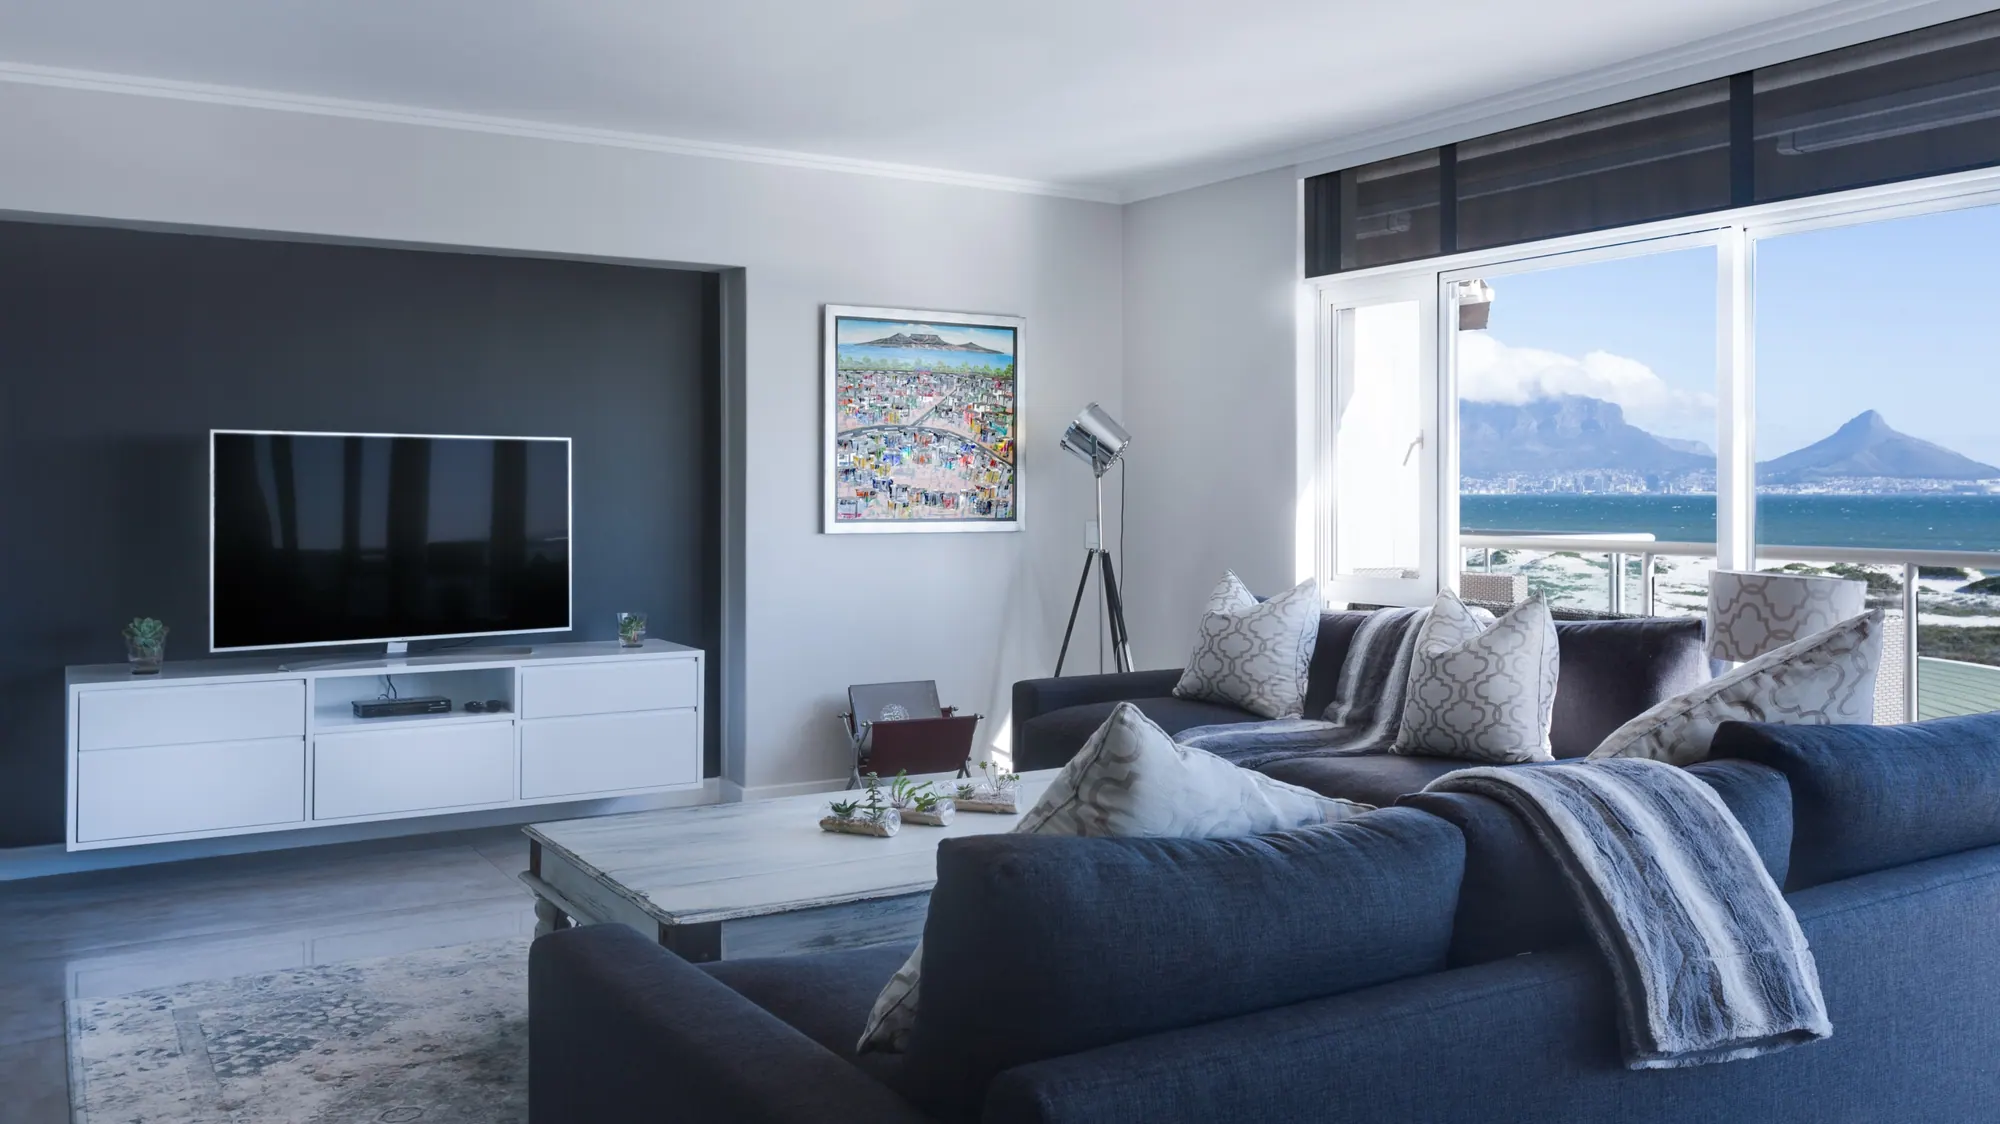
Living room interior
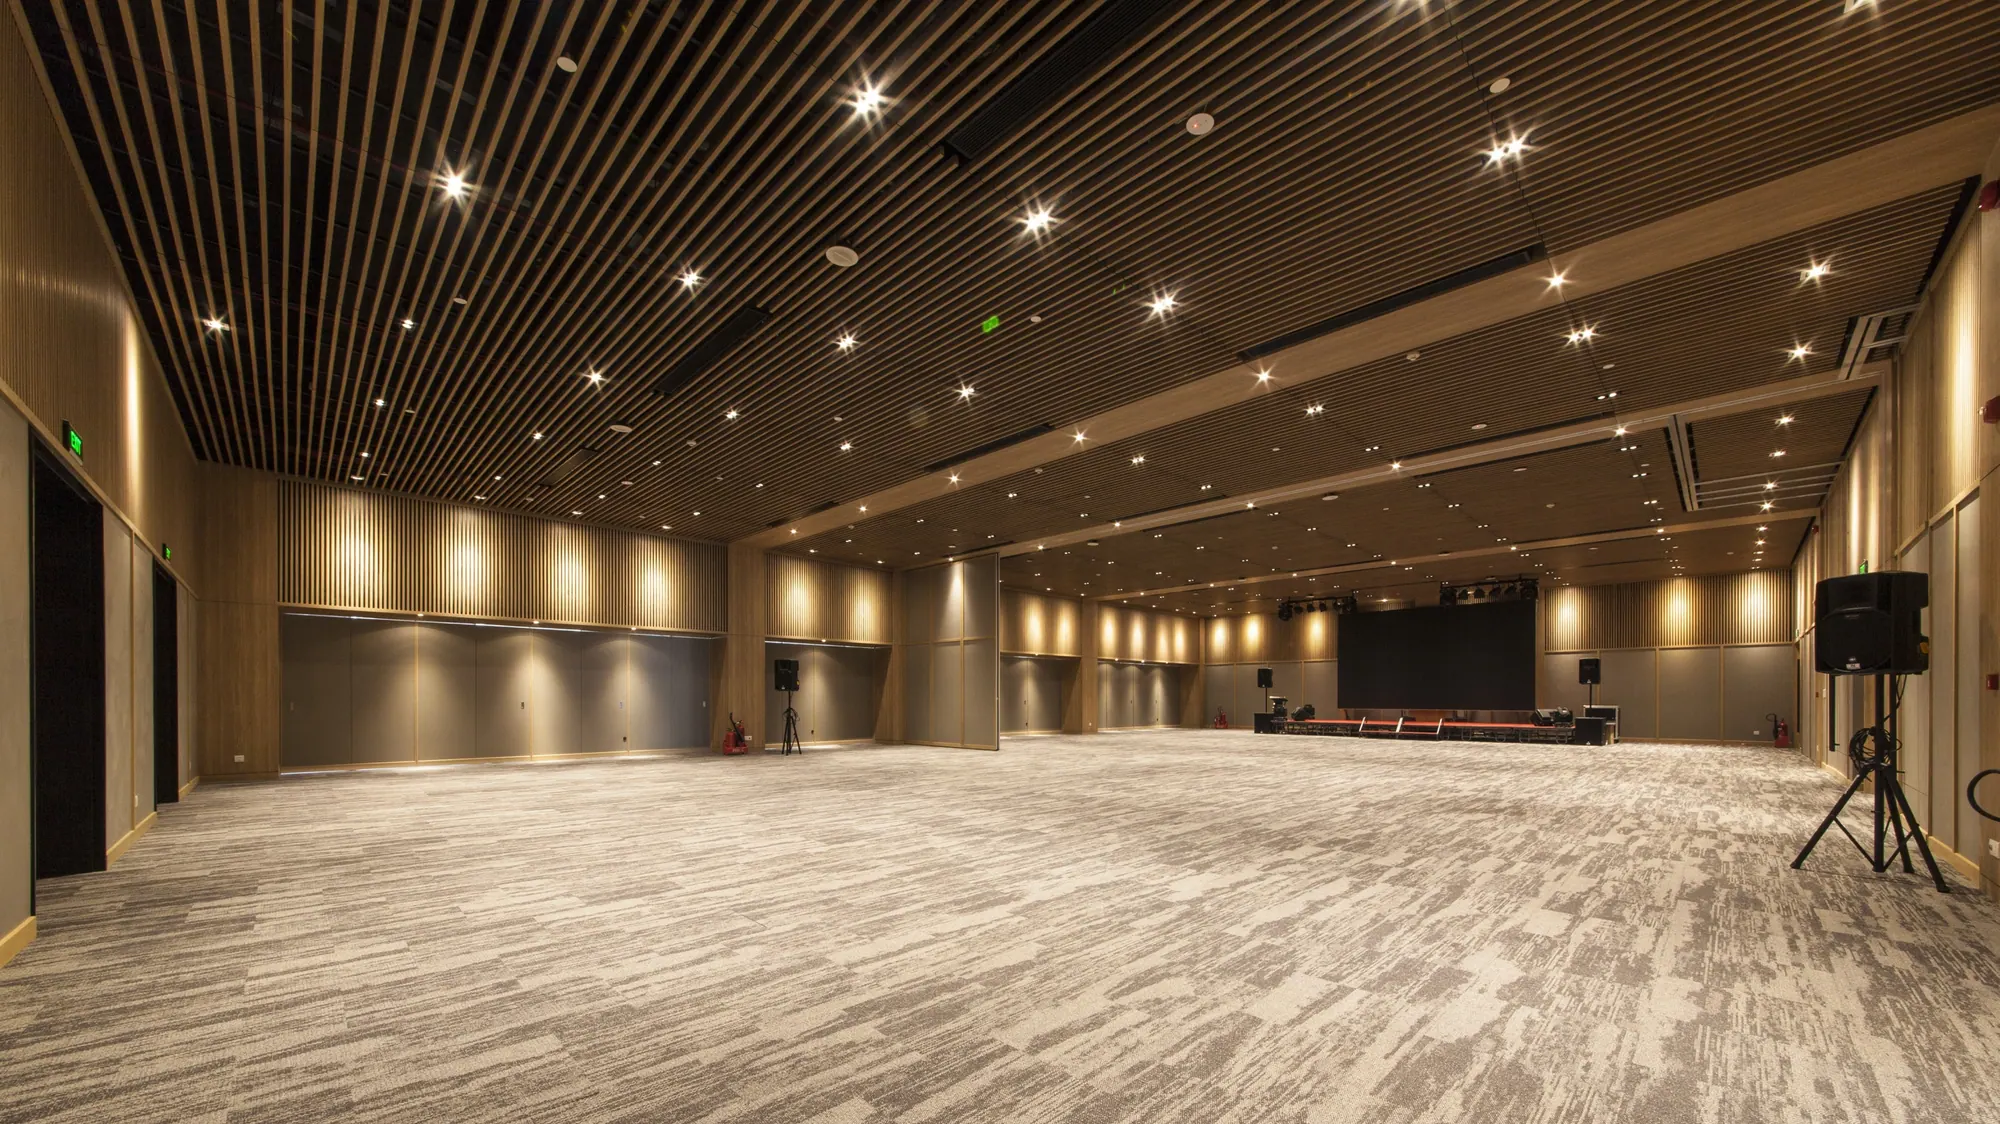
Commercial interior
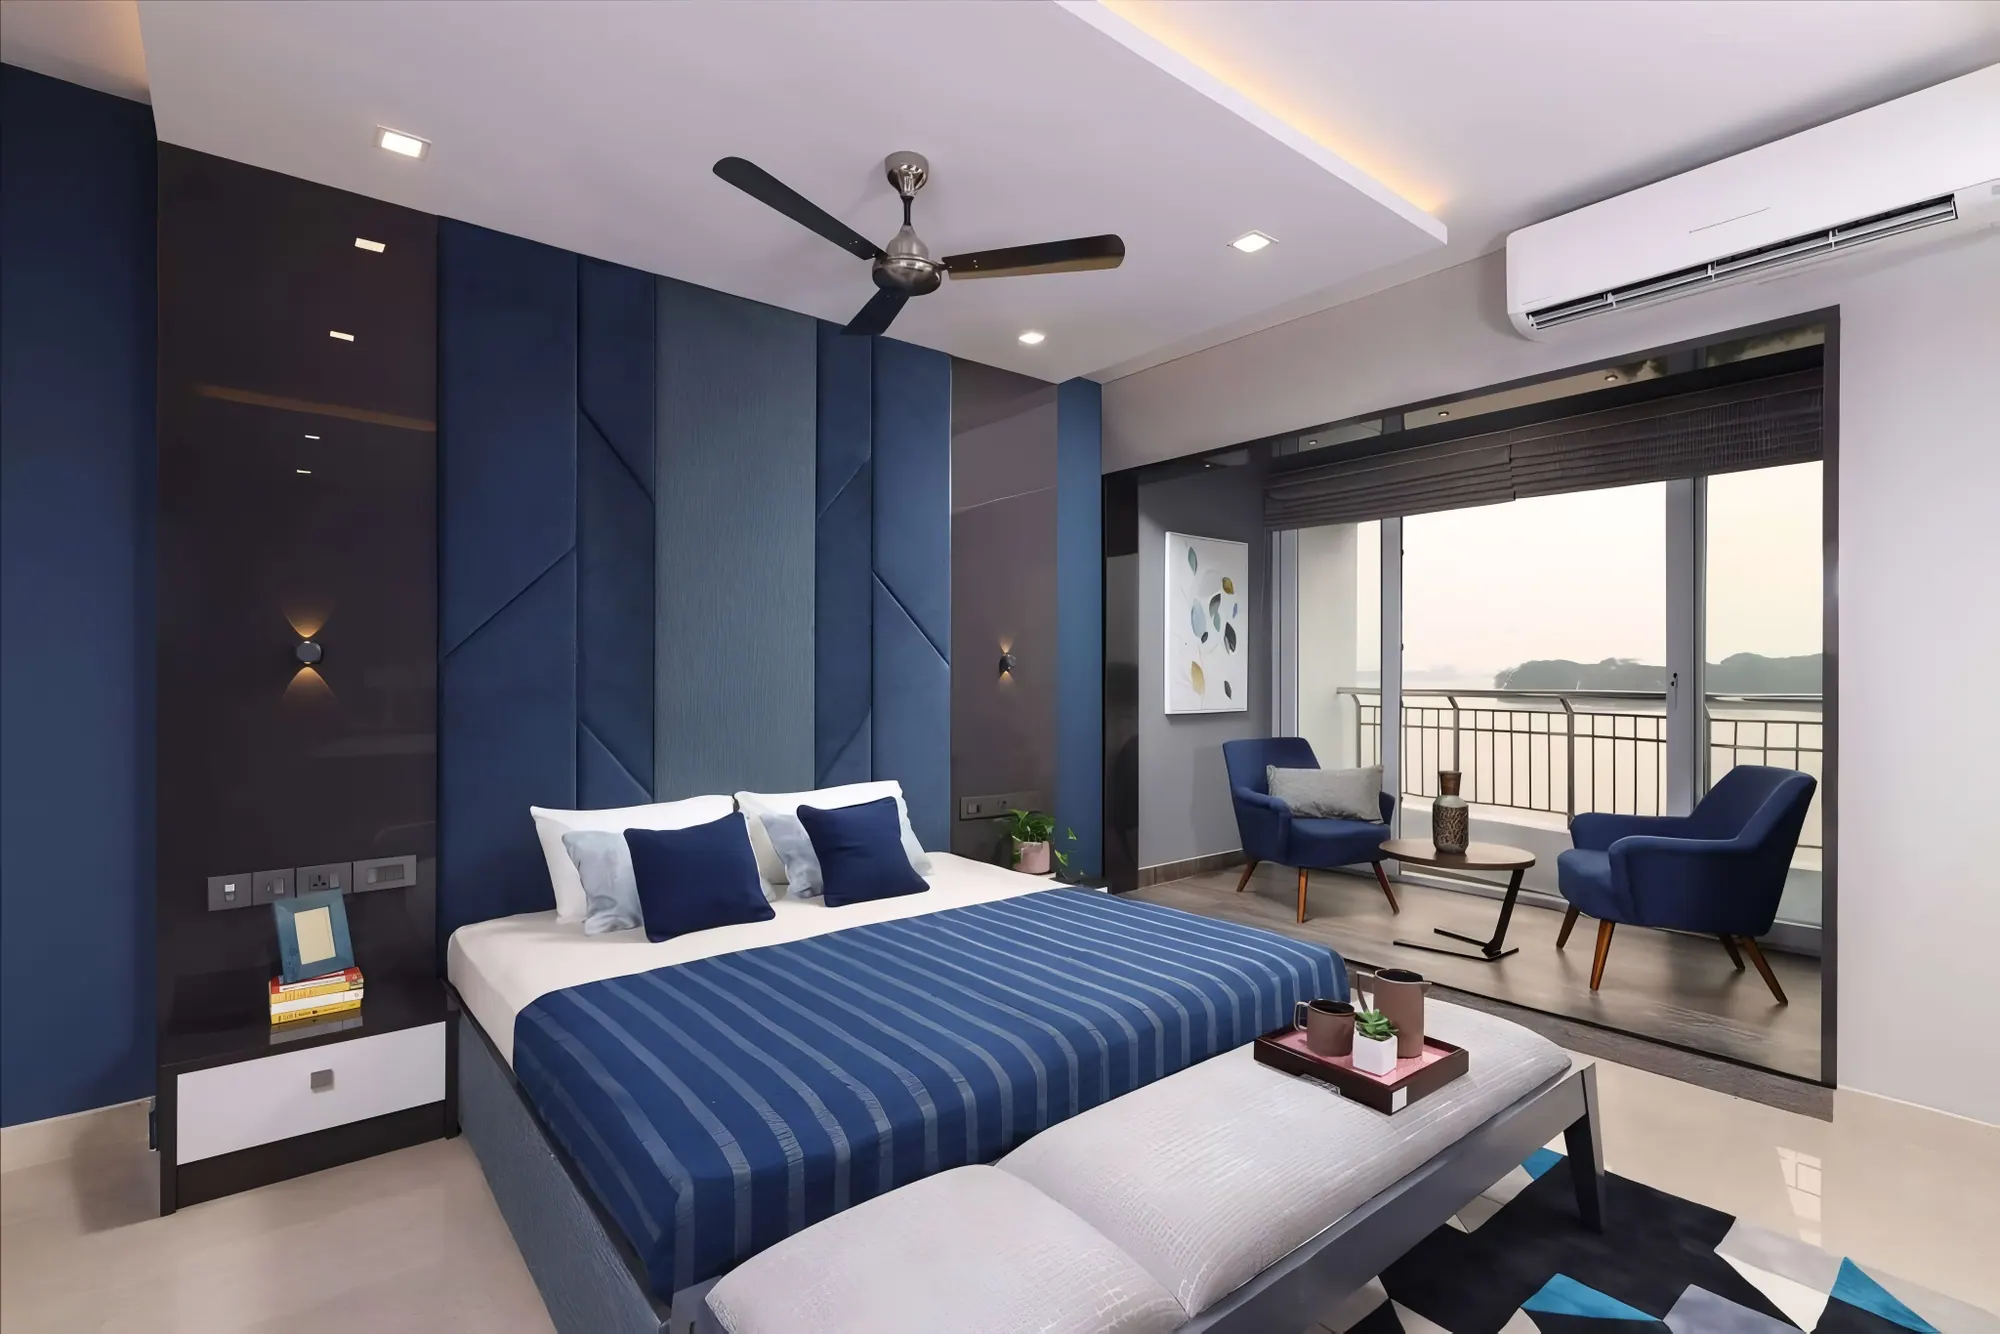
Bedroom interior
From the founders
We started Haven Court Studio around one idea: a home should feel calm, warm and finished on the day you move in, not after years of small fixes.
Every project begins with how you actually live. Where the morning light falls, where the shoes pile up, how many people sit down for dinner. The drawings come after that.
We keep the team small and the conversations direct. You will always know who is responsible for your home, and you can always reach one of us.
Athar Pathan & Mr. ArmanCo-founders, Haven Court Studio
Meet the foundersThe process
The same five steps for every home. 3D is free after you finalise the deal; before booking it is charged.
A free conversation and site visit to understand your home, your routines and your budget.
A room-by-room quotation with materials and fittings listed, so you know exactly what you are paying for.
Finalise the deal and the 3D room sample is free. Want to see 3D before you book? That design work is paid separately.
Our team builds on site and coordinates every trade, with regular updates on WhatsApp.
A final walkthrough of your finished home: cleaned, styled and ready to live in.
Next step
Free 3D room sample when you finalise the deal. Need 3D before booking? That is a paid design service.